<-- style PDP --> 63 Bastedo Avenue, Toronto - Semi-Detached for sale for $988,000
  • new
  • for sale

63 Bastedo Avenue

Toronto, Ontario, M1T 1P5 - Woodbine Corridor

$988,000

  • Neighbourhood

    Woodbine Corridor

  • Major Intersection

    Danforth and Coxwell

  • Listed Since: 2 day(s)

  • Last update: 1 day(s) ago

Overview

  • Property Type

    Semi-Detached, 2-Storey

  • Bedrooms

    3

  • Bathrooms

    1

  • Basement

    Full

  • Kitchen

    1

  • Total Parking

    n/a

  • Lot Size

    15.14x100.12 (Feet)

  • Taxes

    $4,849.40 (2026)

  • Type

    Freehold

Property Description

Property description for 63 Bastedo Avenue, Toronto

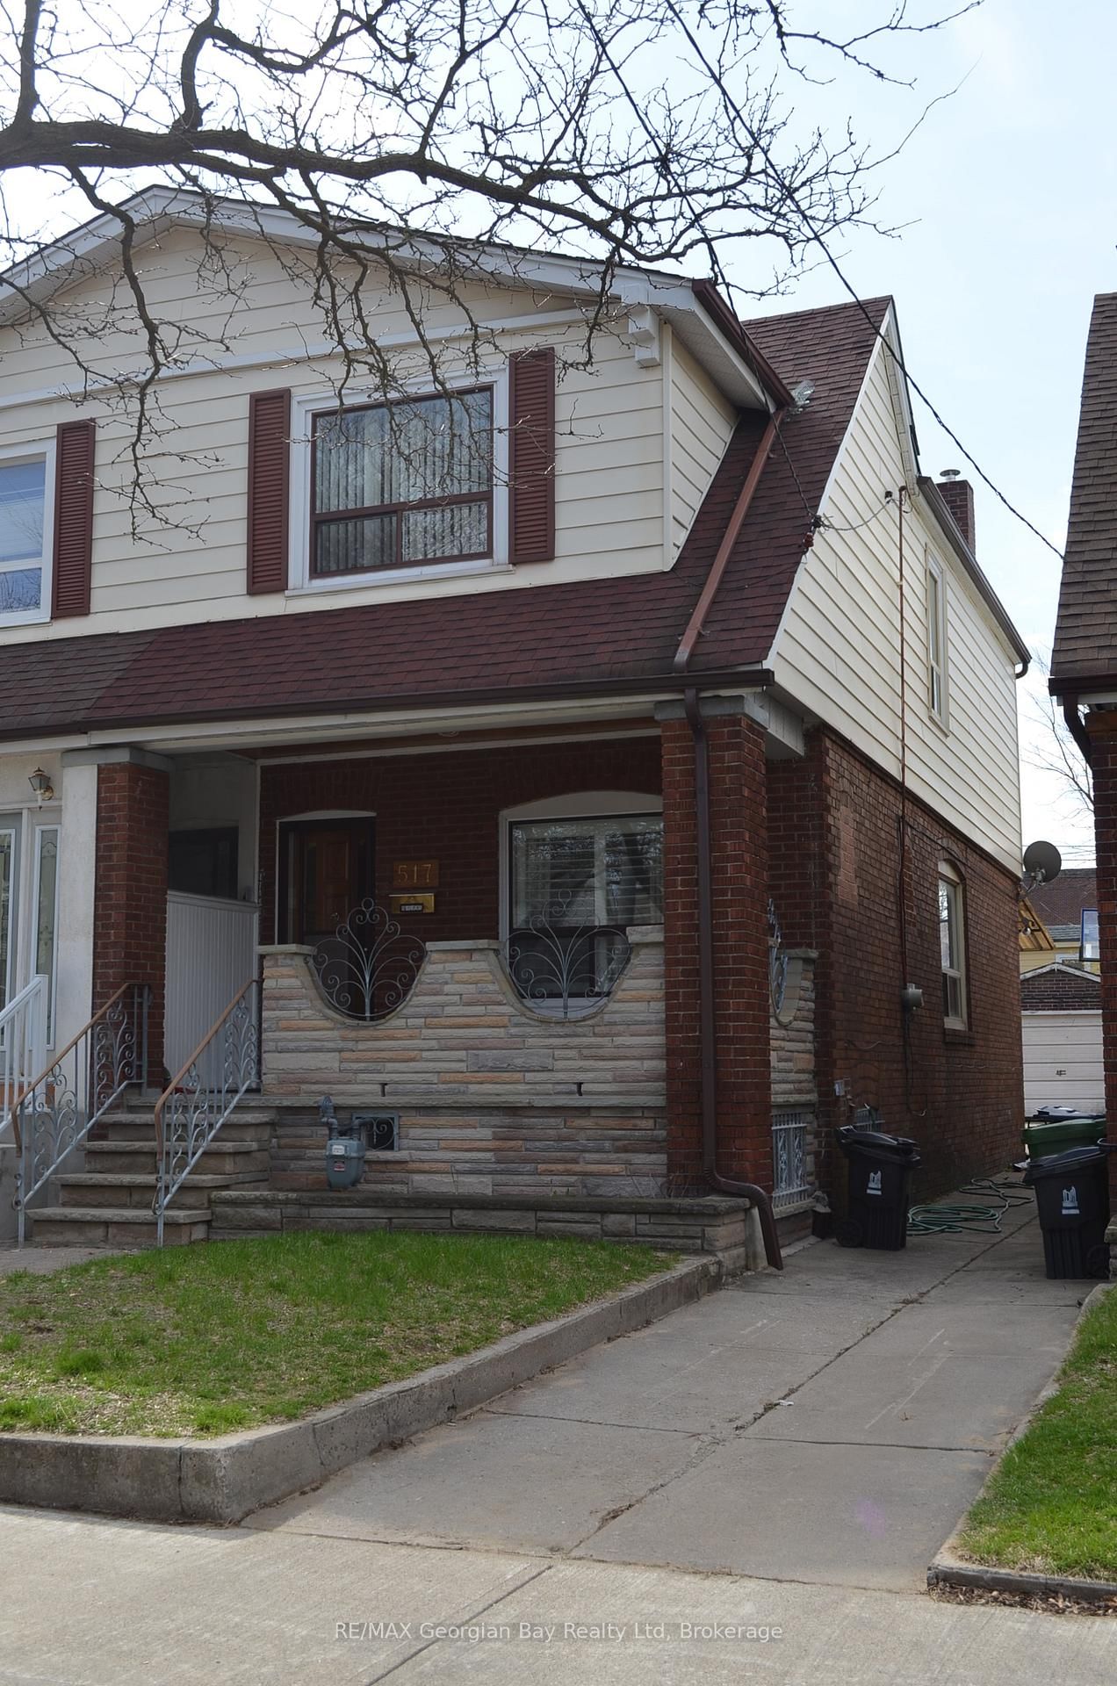
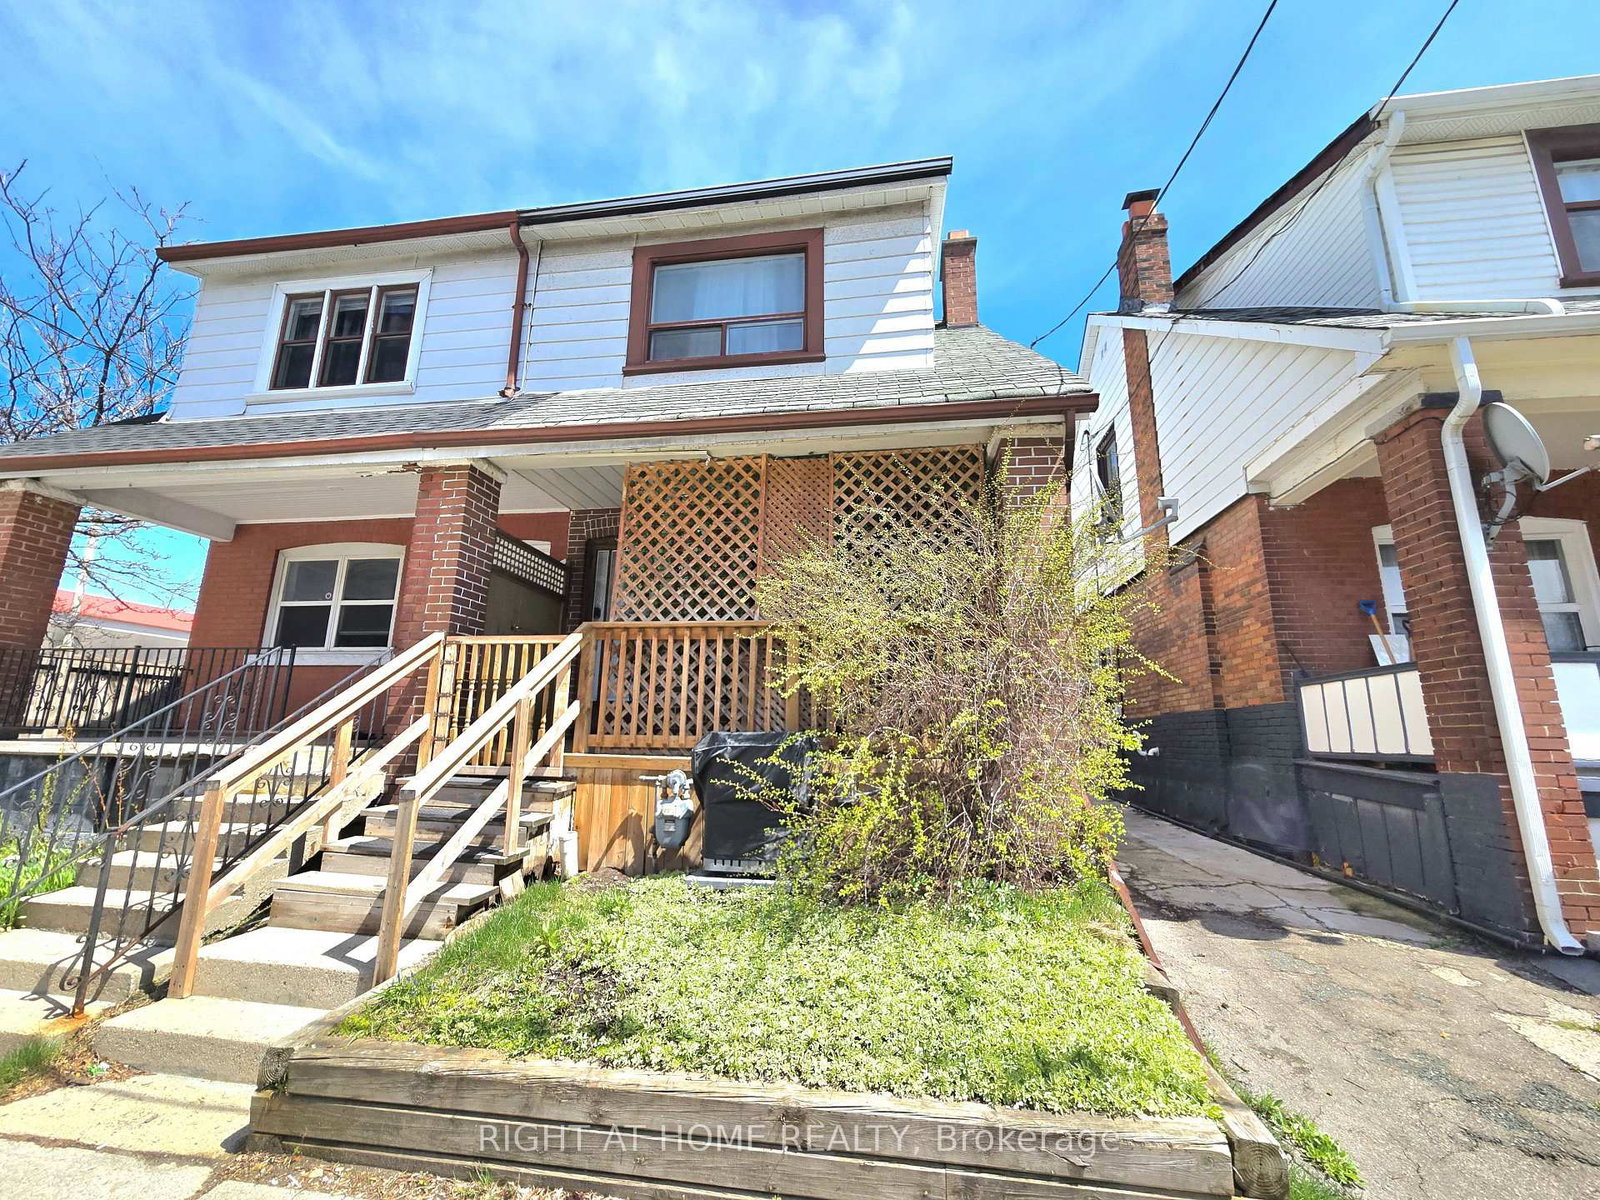
Fantastic opportunity to get into Toronto's highly sought-after Danforth community. The open-concept main level features brand-new vinyl flooring, a new front door, and excellent potential to combine the kitchen and dining area into a spacious, light-filled eat-in kitchen. Upstairs boasts three generously sized bedrooms with charming original hardwood floors. Step outside to a good-sized, east-facing fenced backyard-offering the perfect canvas for future landscaping, gardening, or entertaining. Nestled in a welcoming, family-friendly pocket, you are just a short walk from lively Danforth shops, cafes, and restaurants, as well as East Lynn Park (farmers' market and community events), Merrill Bridge Road Park, and Monarch Park Stadium (pools, ice rink, and sports facilities). Commuting is a breeze with Coxwell Subway Station nearby. Excellent school coverage includes Earl Haig Public School (English & French Immersion) and Monarch Park Collegiate (IB Program). Everyday essentials are all within walking distance. Don't miss this rare chance to customize, create lasting value, and unlock incredible long-term potential in one of the east end's best neighborhoods. Brand New Gas stove, New Furnace, New roof, New Vinyl flooring - ground floor, select new 2nd Floor windows, updated 2nd floor washroom tiling, All existing light Fixtures and House is rewired with copper wiring and new electrical panel.

Listed by CENTURY 21 ATRIA REALTY INC.

  • MLS #

    E13600320

  • Sq. Ft

    700-1100

  • Sq. Ft. Source

    MLS

  • Lot Irregularities

    n/a

  • Year Built

    100+

  • Pool

    None

  • Drive

    Street Only

  • Garage

    None

  • Total Parking

    0

  • Family Room

    N

  • Den

    N

  • Exterior

    Alum Siding

  • Fireplace

    Y

  • Roof

    Asphalt Shingle

  • Foundation

    Brick, Concrete

  • Elevator

    N

  • Water View

    n/a

  • Laundry Level

    Lower

  • Heat

    Forced Air

  • A/C

    None

  • Water

    Municipal

  • Water Supply

    n/a

  • Sewers

    Sewers

  • Central Vac

    N

  • Living

    3.58 x 2.89 ft Ground level

    Window, Open Concept, Laminate

  • Dining

    4.19 x 2.89 ft Ground level

    Window, Open Concept, Laminate

  • Kitchen

    3.7 x 2.89 ft Ground level

    W/O To Yard

  • Primary

    4.06 x 3.92 ft 2nd level

    Closet, Wood Floor

  • 2nd Br

    3.81 x 2.31 ft 2nd level

    Window, Wood Floor

  • 3rd Br

    3.94 x 2.31 ft 2nd level

    Window, 4 Pc Bath, Wood Floor

  • Laundry

    0.0 x 0.0 ft Bsmt level

  • MLS #

    E13600320

  • Sq. Ft

    700-1100

  • Sq. Ft. Source

    MLS

  • Lot Irregularities

    n/a

  • Year Built

    100+

  • Pool

    None

  • Drive

    Street Only

  • Garage

    None

  • Total Parking

    0

  • Family Room

    N

  • Den

    N

  • Exterior

    Alum Siding

  • Fireplace

    Y

  • Roof

    Asphalt Shingle

  • Foundation

    Brick, Concrete

  • Elevator

    N

  • Water View

    n/a

  • Laundry Level

    Lower

  • Heat

    Forced Air

  • A/C

    None

  • Water

    Municipal

  • Water Supply

    n/a

  • Sewers

    Sewers

  • Central Vac

    N

  • Living

    3.58 x 2.89 ft Ground level

    Window, Open Concept, Laminate

  • Dining

    4.19 x 2.89 ft Ground level

    Window, Open Concept, Laminate

  • Kitchen

    3.7 x 2.89 ft Ground level

    W/O To Yard

  • Primary

    4.06 x 3.92 ft 2nd level

    Closet, Wood Floor

  • 2nd Br

    3.81 x 2.31 ft 2nd level

    Window, Wood Floor

  • 3rd Br

    3.94 x 2.31 ft 2nd level

    Window, 4 Pc Bath, Wood Floor

  • Laundry

    0.0 x 0.0 ft Bsmt level

Thinking of Selling?

Find Out Your Home’s Value in Today’s Market!

No Email or Signup is required to view your home estimate.

estimate your home value

Contact Manoj Kukreja

Sales Representative,
Century 21 People’s Choice Realty Inc.,
Brokerage
(647) 576 - 2100

Manoj profile avatar

Mortgage Calculator

This data is for informational purposes only.

Mortgage Payment per month

Principal Amount

Interest

Total Payable

Amortization

Amortization

Closing Cost Calculator

This data is for informational purposes only.

Closing Cost Total for this property

Total Cash flow for purchasing this property

Down Payment(%)*
Additional information

Provincial Land Transfer Tax

Ontario Land Transfer Tax Rebate

Toronto Land Transfer Tax

Toronto Land Transfer Tax Rebate

PST on CMHC Insurance Premium

Lawyer Fees

$2,825

Government Registration Fee's

$164

Title Insurance

Closing Cost Total

Total Cash flow for purchasing this property

Provincial Land Transfer Tax

Ontario Land Transfer Tax Rebate

Toronto Land Transfer Tax

Toronto Land Transfer Tax Rebate

PST on CMHC Insurance Premium

Lawyer Fees

$2,825

Government Registarion Fee's

$164

Title Insurance

Down Payment(%)*

* A down payment of less than 20% is permitted only for first-time home buyers purchasing their principal residence. The minimum down payment required is 5% for the portion of the purchase price up to $500,000, and 10% for the portion between $500,000 and $1,500,000. For properties priced over $1,500,000, a minimum down payment of 20% is required.

Thinking of Selling?

Find Out Your Home’s Value in Today’s Market!

No Email or Signup is required to view your home estimate.

estimate your home value

Contact Manoj Kukreja

Sales Representative, Century 21 People’s Choice Realty Inc., Brokerage
(647) 576 - 2100

Manoj profile avatar

Recent Sold Listings in Woodbine Corridor, Toronto

Popular Cities